A selection of planning-led property projects showing how considered acquisition, design and delivery can unlock value within London’s existing building stock.
Illustrative staging content — imagery and figures to be replaced
01 / Case studies
Five illustrative development stories.
The following schemes use mock locations, financial figures and placeholder imagery while the final project material is being assembled. They show the intended level of detail and presentation.
BeforeAfter↔
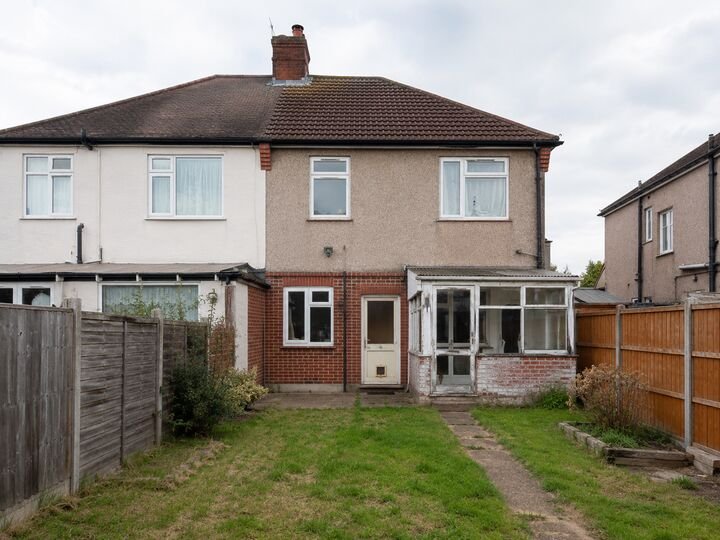
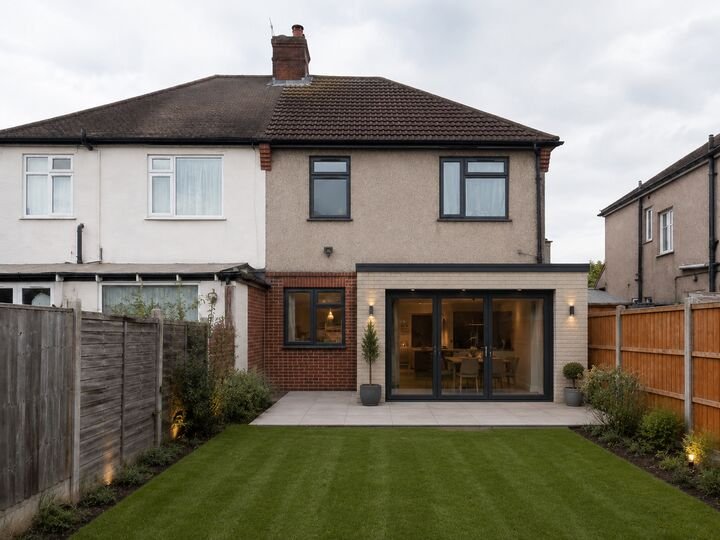
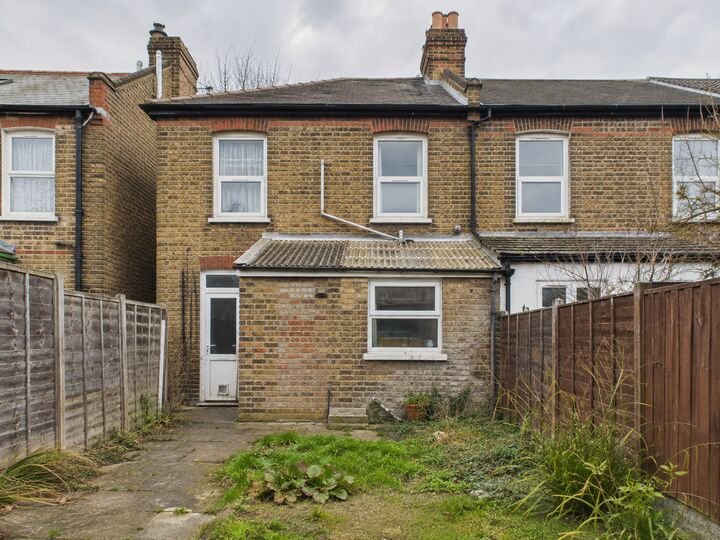
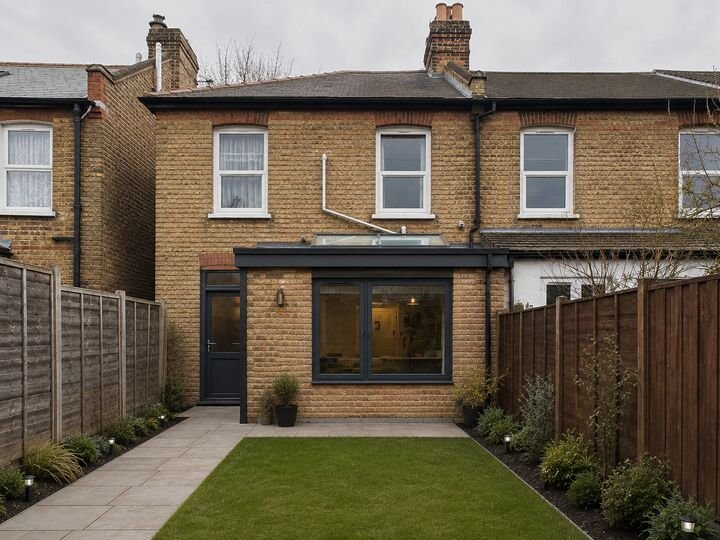
01 / Walthamstow / Victorian house
More space, carefully added.
A full refurbishment of a Victorian house, combining a rear extension, loft conversion and internal reconfiguration. The illustrative strategy retains the period character while improving light, circulation and usable family space.
£620kPurchase price
£210kRefurbishment
£1.05mSale price
Mock project and financial data
BeforeAfter↔
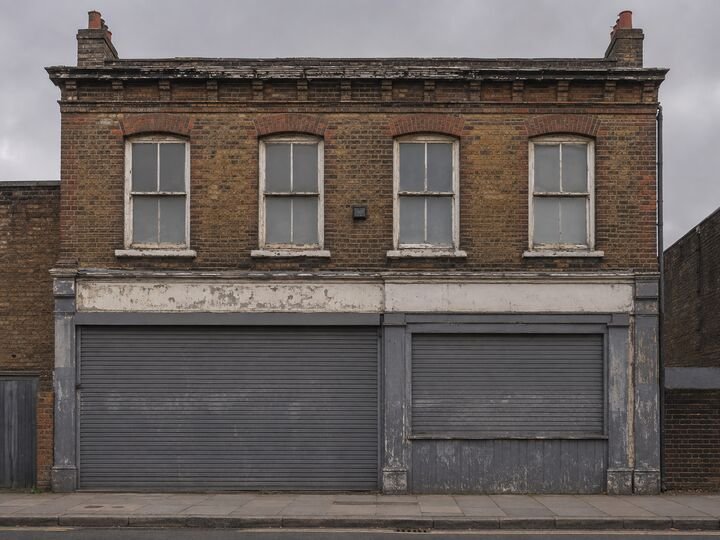
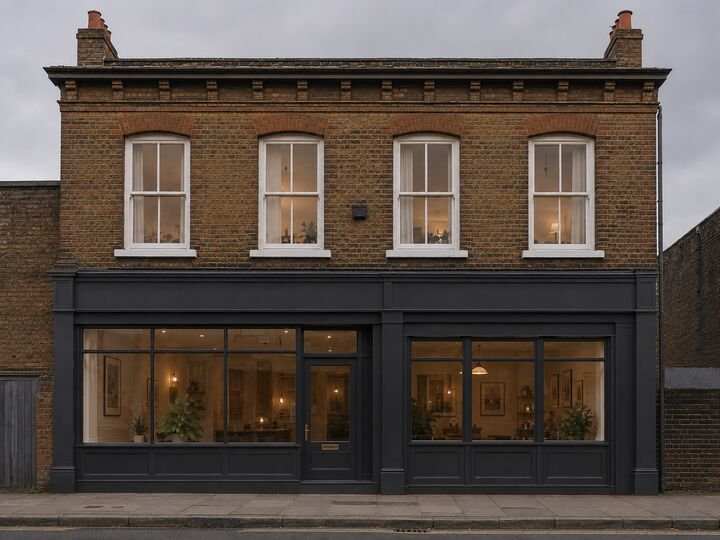
02 / Leyton / Mixed-use building
Upper floors brought back into use.
An illustrative upper-floor residential conversion with improvements to the retained commercial accommodation and restoration of the building’s street-facing façade.
£875kPurchase price
£325kRefurbishment
£1.48mSale price
Mock project and financial data
BeforeAfter↔
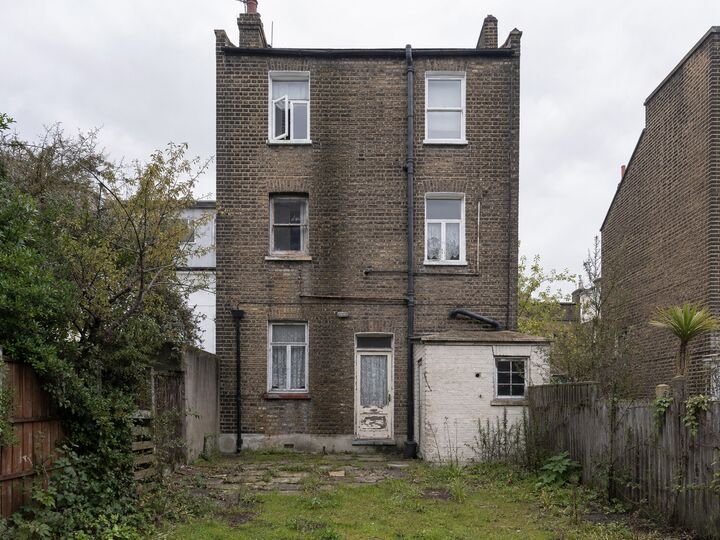
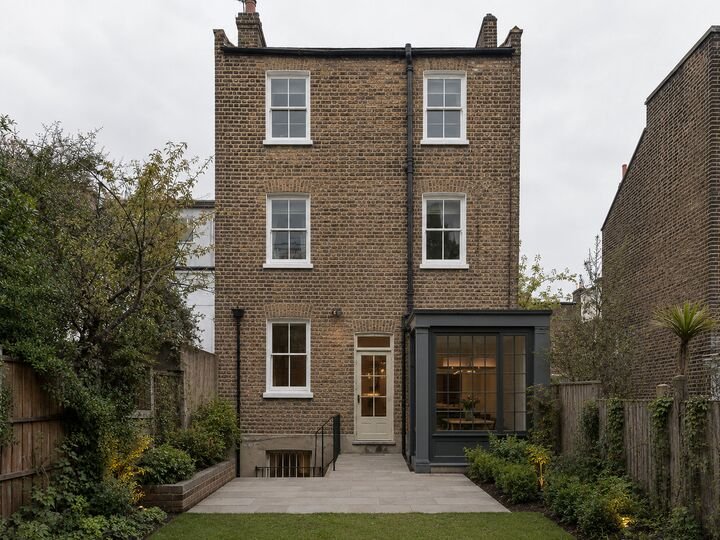
03 / Hackney / Period townhouse
Value created below and behind.
A comprehensive townhouse refurbishment using basement excavation and a considered rear extension to add high-quality space without losing the proportions of the original building.
£1.15mPurchase price
£475kRefurbishment
£2.05mSale price
Mock project and financial data
BeforeAfter↔
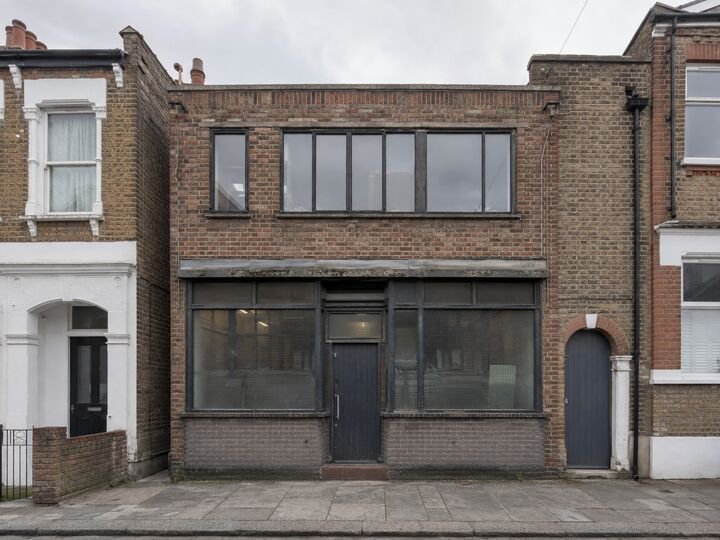
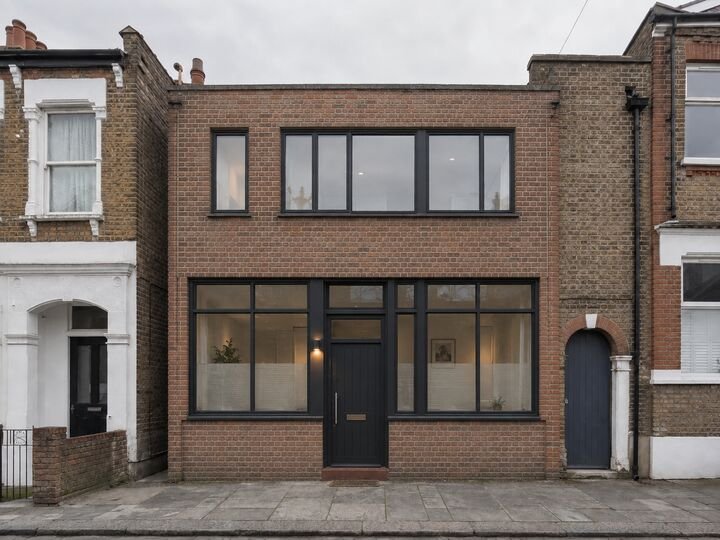
04 / Forest Gate / Commercial conversion
A new use behind a familiar frontage.
A commercial-to-residential conversion that retains the established street frontage while reorganising the interior to create efficient, well-lit homes.
£740kPurchase price
£310kRefurbishment
£1.32mSale price
Mock project and financial data
BeforeAfter↔
05 / Wanstead / Period property
Reconfigured for modern family life.
Structural reconfiguration, carefully proportioned extensions, a complete interior refurbishment and new landscaping combine in this illustrative whole-property transformation.
£1.25mPurchase price
£430kRefurbishment
£2.10mSale price
Mock project and financial data
02 / Additional projects
A broader view of the work.
01 / 06
Illustrative
Walthamstow shop and upper parts
Commercial improvement with residential reconfiguration above.
Illustrative projectIllustrative
Leyton end terrace
Whole-house refurbishment with a compact rear extension.
Illustrative projectIllustrative
Clapton maisonette
Internal reorganisation and sensitive period detailing.
Illustrative projectIllustrative
Stratford commercial–residential
Mixed-use conversion shaped around the retained structure.
Illustrative projectIllustrative
Bow townhouse refurbishment
Measured upgrades to layout, services and interior finish.
Illustrative projectIllustrative
Chingford extension and renovation
New family space with improved garden connection.
Illustrative projectIllustrative
Homerton existing-building refurb
Fabric improvement and a more efficient residential plan.
Illustrative projectIllustrative
Manor Park mixed-use corner
Planning-led intensification around an established frontage.
Illustrative project
Discuss a development opportunity.
Share a property, site or planning-led opportunity with the team for an initial confidential conversation.
 BeforeAfter